🌾 4. Barn
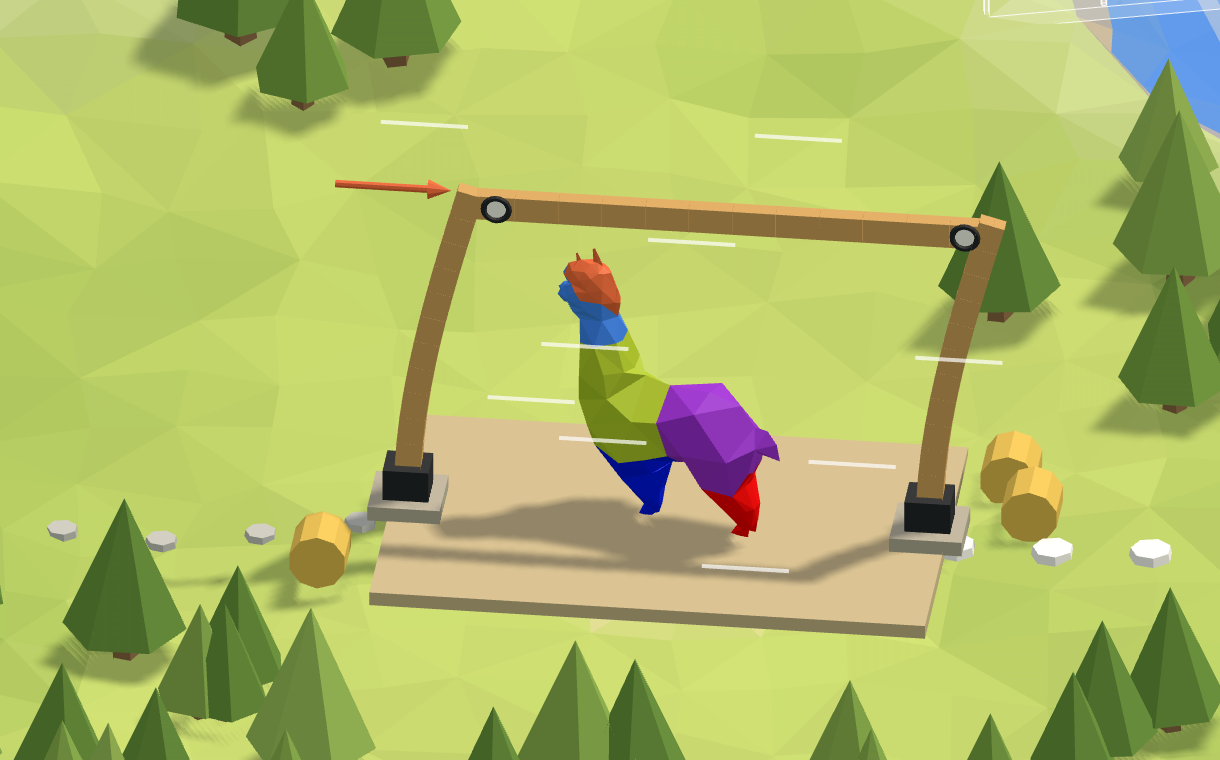
One frame of a timber barn: two posts set in concrete, a beam bolted across their tops, and the wind pushing at the eaves.
A portal frame in the wind. One frame of a timber barn: two posts set in concrete footings, a beam bolted across their tops, and the wind pushing at the eaves. How far does it sway?
GHbarn-start.ghGrasshopper file · download
GHbarn.ghGrasshopper file · download
Start from barn-start: the frame's three lines and their section are there, and the steps below add the rest. barn is the finished definition. The same frame is the fourth area of the Playground, where you build it a piece at a time by picking the right Grasshopper snippet, and see what each wrong one would build.
What you will learn
- Building a model from several elements, and wiring more than one of them into one input.
- What a joint holds: knees rigid or hinged with a Hinge Release, feet clamped or pinned with a Support.
- Why a frame needs rigid joints somewhere, and checking how far it sways by hand.
The frame
Two C24 timber posts 4 m tall, 6 m apart, and a beam across their tops, all 200 × 300 mm with the 300 in the frame's plane. The posts are set in concrete footings, which hold them every way; the beam is bolted on, so it can turn at the knees. The wind on this bay of the wall, 3 kN, gathers at the top of the first post. Alpaca4d works in metres and kilonewtons (Units).
Steps
- The frame. Open barn-start. Base A is at the origin and Base B at X = 6, from Span; Top A and Top B are above them, with Height, 4, in their Z. Three Lines join them: Post A from Base A to Top A, the Beam line from Top A to Top B, and Post B from Base B to Top B. Each line ends where the next begins, so the members will share their nodes at the knees.
- The posts. Material Library Elastic makes C24, and RectangleCS the section: Width 0.2 into Width, Depth 0.3 into Height. On an upright member a rectangle's Height lies along X, in the frame's plane, so the posts bend their strong way. A ForceBeamColumn, Posts, takes both posts' lines in its Line, two elements, and the section in its Section. Hold Shift as you wire the second line: a new wire otherwise replaces the one there.
- The beam. A second ForceBeamColumn, Beam, its Element Type menu set to WithHinges: the Beam line into Line, the section into Section. A Hinge Release, Knee, goes into both its ReleaseI, the end at Top A, and its ReleaseJ, the end at Top B. A Boolean Toggle, Free, False, frees the Knee's Rz: the beam's turn about its own z, across the barn, which is how it turns in the frame's plane. Both knees are hinges.
- The footings. Two Supports, their Position at Base A and at Base B, nothing else wired: every input left empty holds, as concrete holds a post set in it.
- The wind. Wind, 3, into the X of a Vector XYZ, Push. A Point Load, Gust, at Top A with Push as its Force, into a Load Pattern, Wind load.
- Assemble. Into Assemble Model: Posts and Beam into Elements, both footings into Supports, Wind load into LoadPatterns. Hold Shift for the second wire into Elements and into Supports.
- Run. An Analysis Settings as it comes, a static analysis, into the Settings of Run Analysis, and its AlpacaModel into Model View, with Deformed ticked and a Deformation scale of 100.
Check it by hand
With both knees hinged, the beam can't bend the posts: it only ties their tops together. They sway together, and each is a cantilever from its footing, pushed by half the wind:
with H = 3 kN, h = 4 m, E = 10 500 MPa for C24 and I = bh³/12 = 0.2 × 0.3³ / 12 = 4.5 × 10⁻⁴ m⁴:
OpenSees gives 6.8 mm too. The posts' shear adds four hundredths of a millimetre.
Try
- Make the knees rigid: unwire Free from the Knee. Now the beam bends with the posts and helps them: 2.8 mm, two and a half times stiffer, as if the knees were glued or welded.
- Pin the feet as well: wire Free into both footings' Ry. Four hinges, and nothing holds the frame square: it folds. OpenSees still solves it, because Alpaca4d gives a released joint a millionth of its stiffness, and sways it 1.5 km. Then make the knees rigid again: pinned feet and rigid knees are the classic portal frame, and it sways 12.0 mm.
- Blow across the barn: wire Wind into Push's Y instead. One frame is weakest out of its plane: Top A moves 23 mm. A barn's walls and roof bracing take the wind that way.
The usual mistakes
| You see | Why | Fix |
|---|---|---|
| Only one post | The second wire into Posts' Line replaced the first. | Hold Shift as you wire the second post. |
| 15.3 mm, not 6.8 | Width and Height swapped: on a post Height lies along X, so the 300 runs across the barn and the posts bend the weak way. | Depth into Height. |
| 2.8 mm, not 6.8 | Nothing in the Knee's Rz, or Free in its Ry instead: Ry is the beam's turn about its own y, which points up, so the knees stay rigid in the frame's plane. | Free into the Knee's Rz. |
| 4.6 mm | The Knee only in ReleaseI: an empty ReleaseJ holds everything, so the knee at Top B is rigid. | The Knee into both. |
| 1.5 km of sway | Pinned feet and hinged knees: four hinges, a mechanism. | Clamp the feet, or make the knees rigid. |
| 13.6 mm | Free in Footing B's Tx: Post B's foot slides, and Post A carries all the wind. | Hold Tx at both footings. |
| The posts bend across the barn | The wind wired into Push's Y. | Into its X. |
| Nothing sways | The Gust at Base A: the footing holds it. | Put it at Top A. |
| Deformed shape needs an analysed model | Model View is fed from Assemble Model. | Feed it Run Analysis's AlpacaModel. |
The components
- Material Library Elastic · Rectangular · ForceBeamColumn · Beam With Hinges · Hinge Release · Support · Point Load · Load Pattern · Assemble · Analysis Settings · Run Analysis · Model View
See also
- Release the end of a beam
- Hold a node with a support
- Put wind on a building
- Axes and signs
- 🧗 2. Cliff: one cantilever, the same sum.